Arnljot Gellines vei 41, 0657 Oslo
[email protected]
Kalaj Arkitekter drives av Emilia Kalaj Nilsen, utdannet arkitekt mnal fra Det Kongelige Akademi i København, med fordypning i transformasjon og restaurering. Med tidligere erfaring som arkitekt hos Friis Andersen Arkitekter i København.Kontoret arbeider med prosjekter innen tilbygg, nybygg og byggesøknader, og har solid erfaring gjennom hele prosessen fra idé til ferdig prosjekt.Kalaj Arkitekter er opptatt av stedsspesifikk arkitektur med en poetisk tilnærming til materialer. Hvert prosjekt tar utgangspunkt i eksisterende kvaliteter, med fokus på hvordan rom kan forbedres gjennom godt gjennomtenkte inngrep, og med mål om helhetlige estetiske løsninger.—-Kalaj Architects is led by Emilia Kalaj Nilsen, an architect MNAL educated at the Royal Danish Academy in Copenhagen, with a specialization in transformation and restoration. She previously worked as an architect at Friis Andersen Architects in Copenhagen.The studio works on projects ranging from extensions and new builds to planning and building applications, with extensive experience throughout the entire process, from initial concept to completed project.Kalaj Architects is committed to site-specific architecture, with a poetic approach to materials. Each project takes its starting point in the existing qualities of the site and its context, focusing on how spaces can be enhanced through carefully considered interventions, with the aim of creating cohesive and aesthetically refined solutions.
Arnljot Gellines vei 41, 0657 Oslo
[email protected]
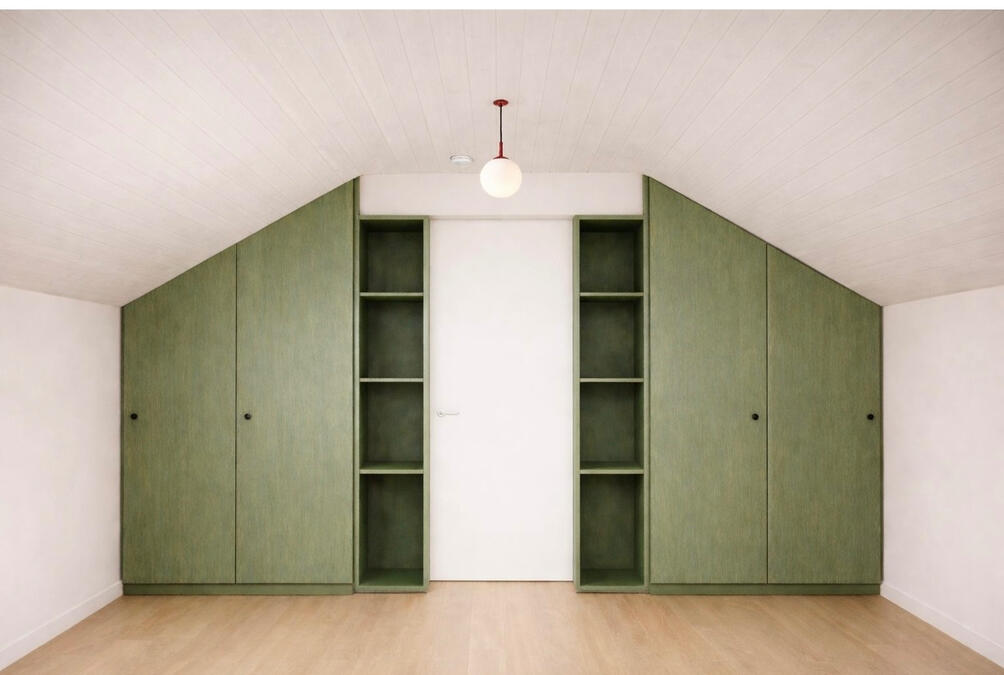
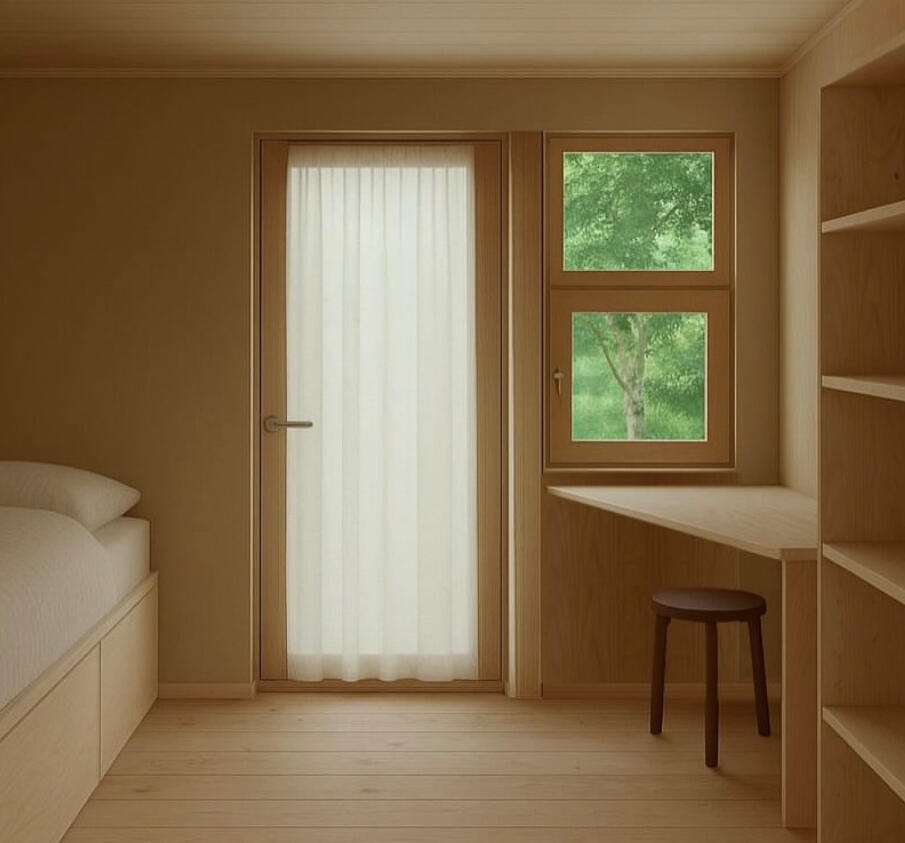
Enebolig på BygdøyTypologi: Transformasjon, møbeldesign, interiørKlient: PrivatSted: BygdøyStatus: Pågående
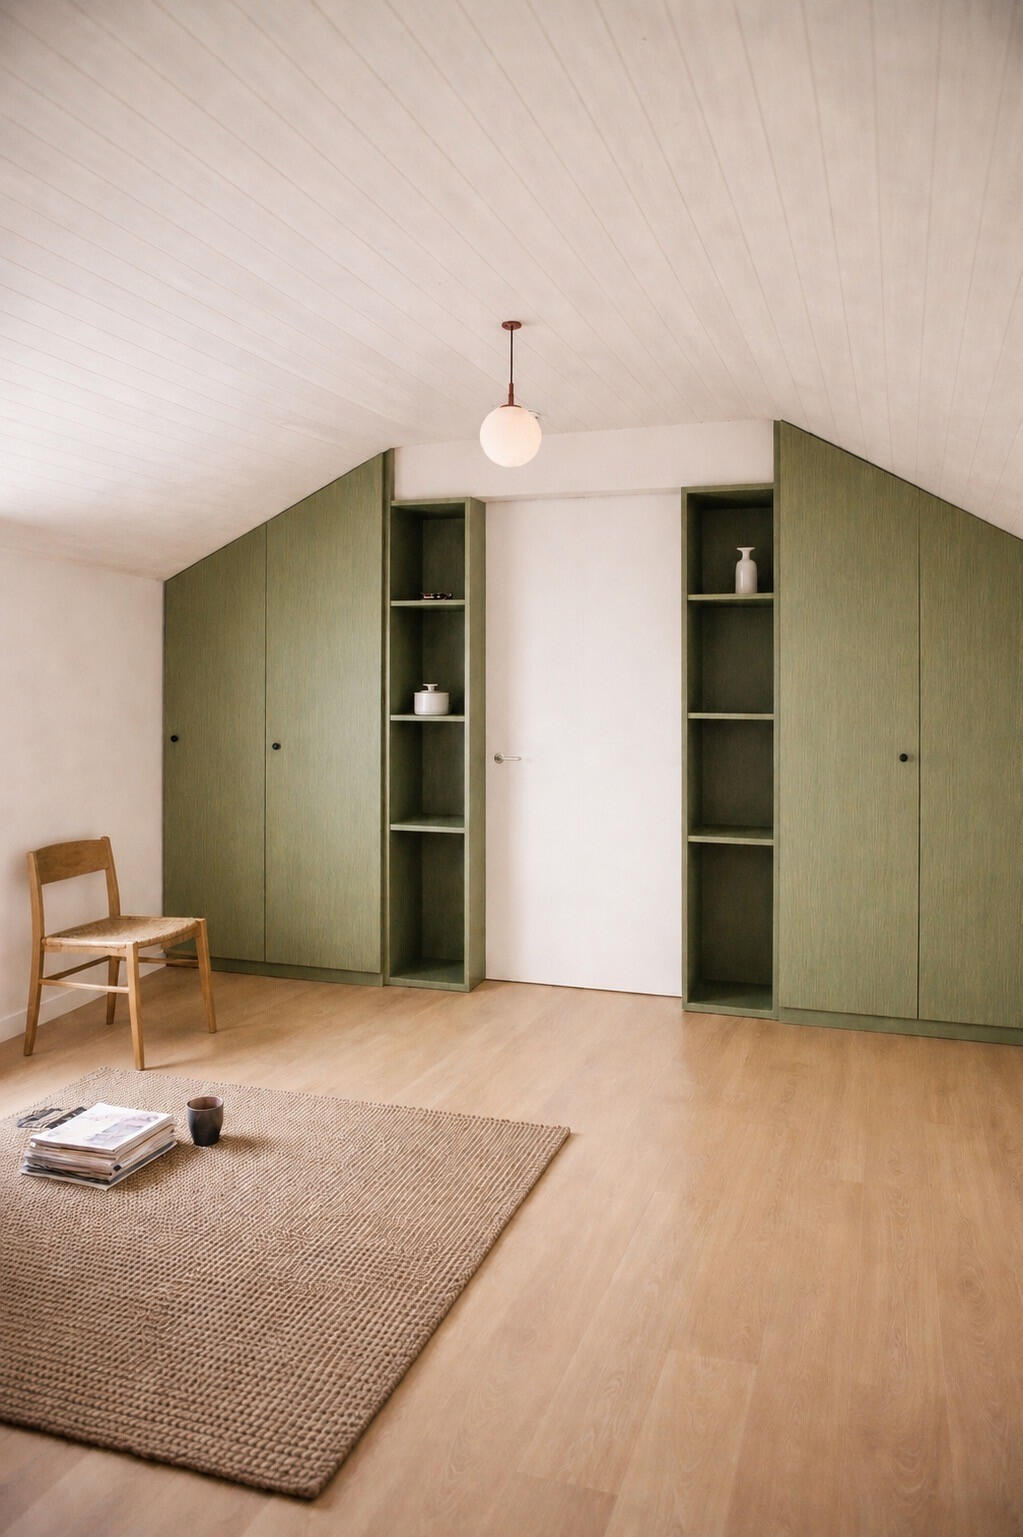
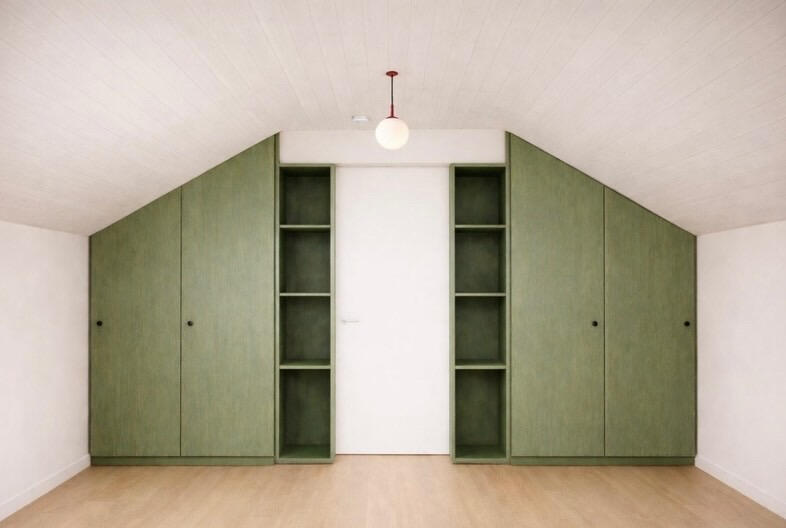
Hytte på Helleskifjellet, FredrikstadTypologi: Transformasjon, tilbyggKlient: PrivatHytte på Helleskifjellet er en varsom transformasjon av en eksisterende 60-tallshytte. Prosjektet omfatter fasadeendringer, et tilbygg på 8 m² og en reorganisering av den indre planløsningen for å tilføre hytta nødvendige funksjoner og kvaliteter. Transformasjonen tar utgangspunkt i hyttas opprinnelige arkitektoniske uttrykk, som videreføres og nyfortolkes gjennom nye inngrep.——Cabin at Helleskifjellet is a careful transformation of an existing 1960s cabin. The project includes alterations to the façades, an 8 m² extension, and a reorganization of the interior layout to provide the cabin with the necessary functions and spatial qualities. The transformation takes the cabin’s original architectural character as its point of departure, preserving and reinterpreting it through a series of new interventions.
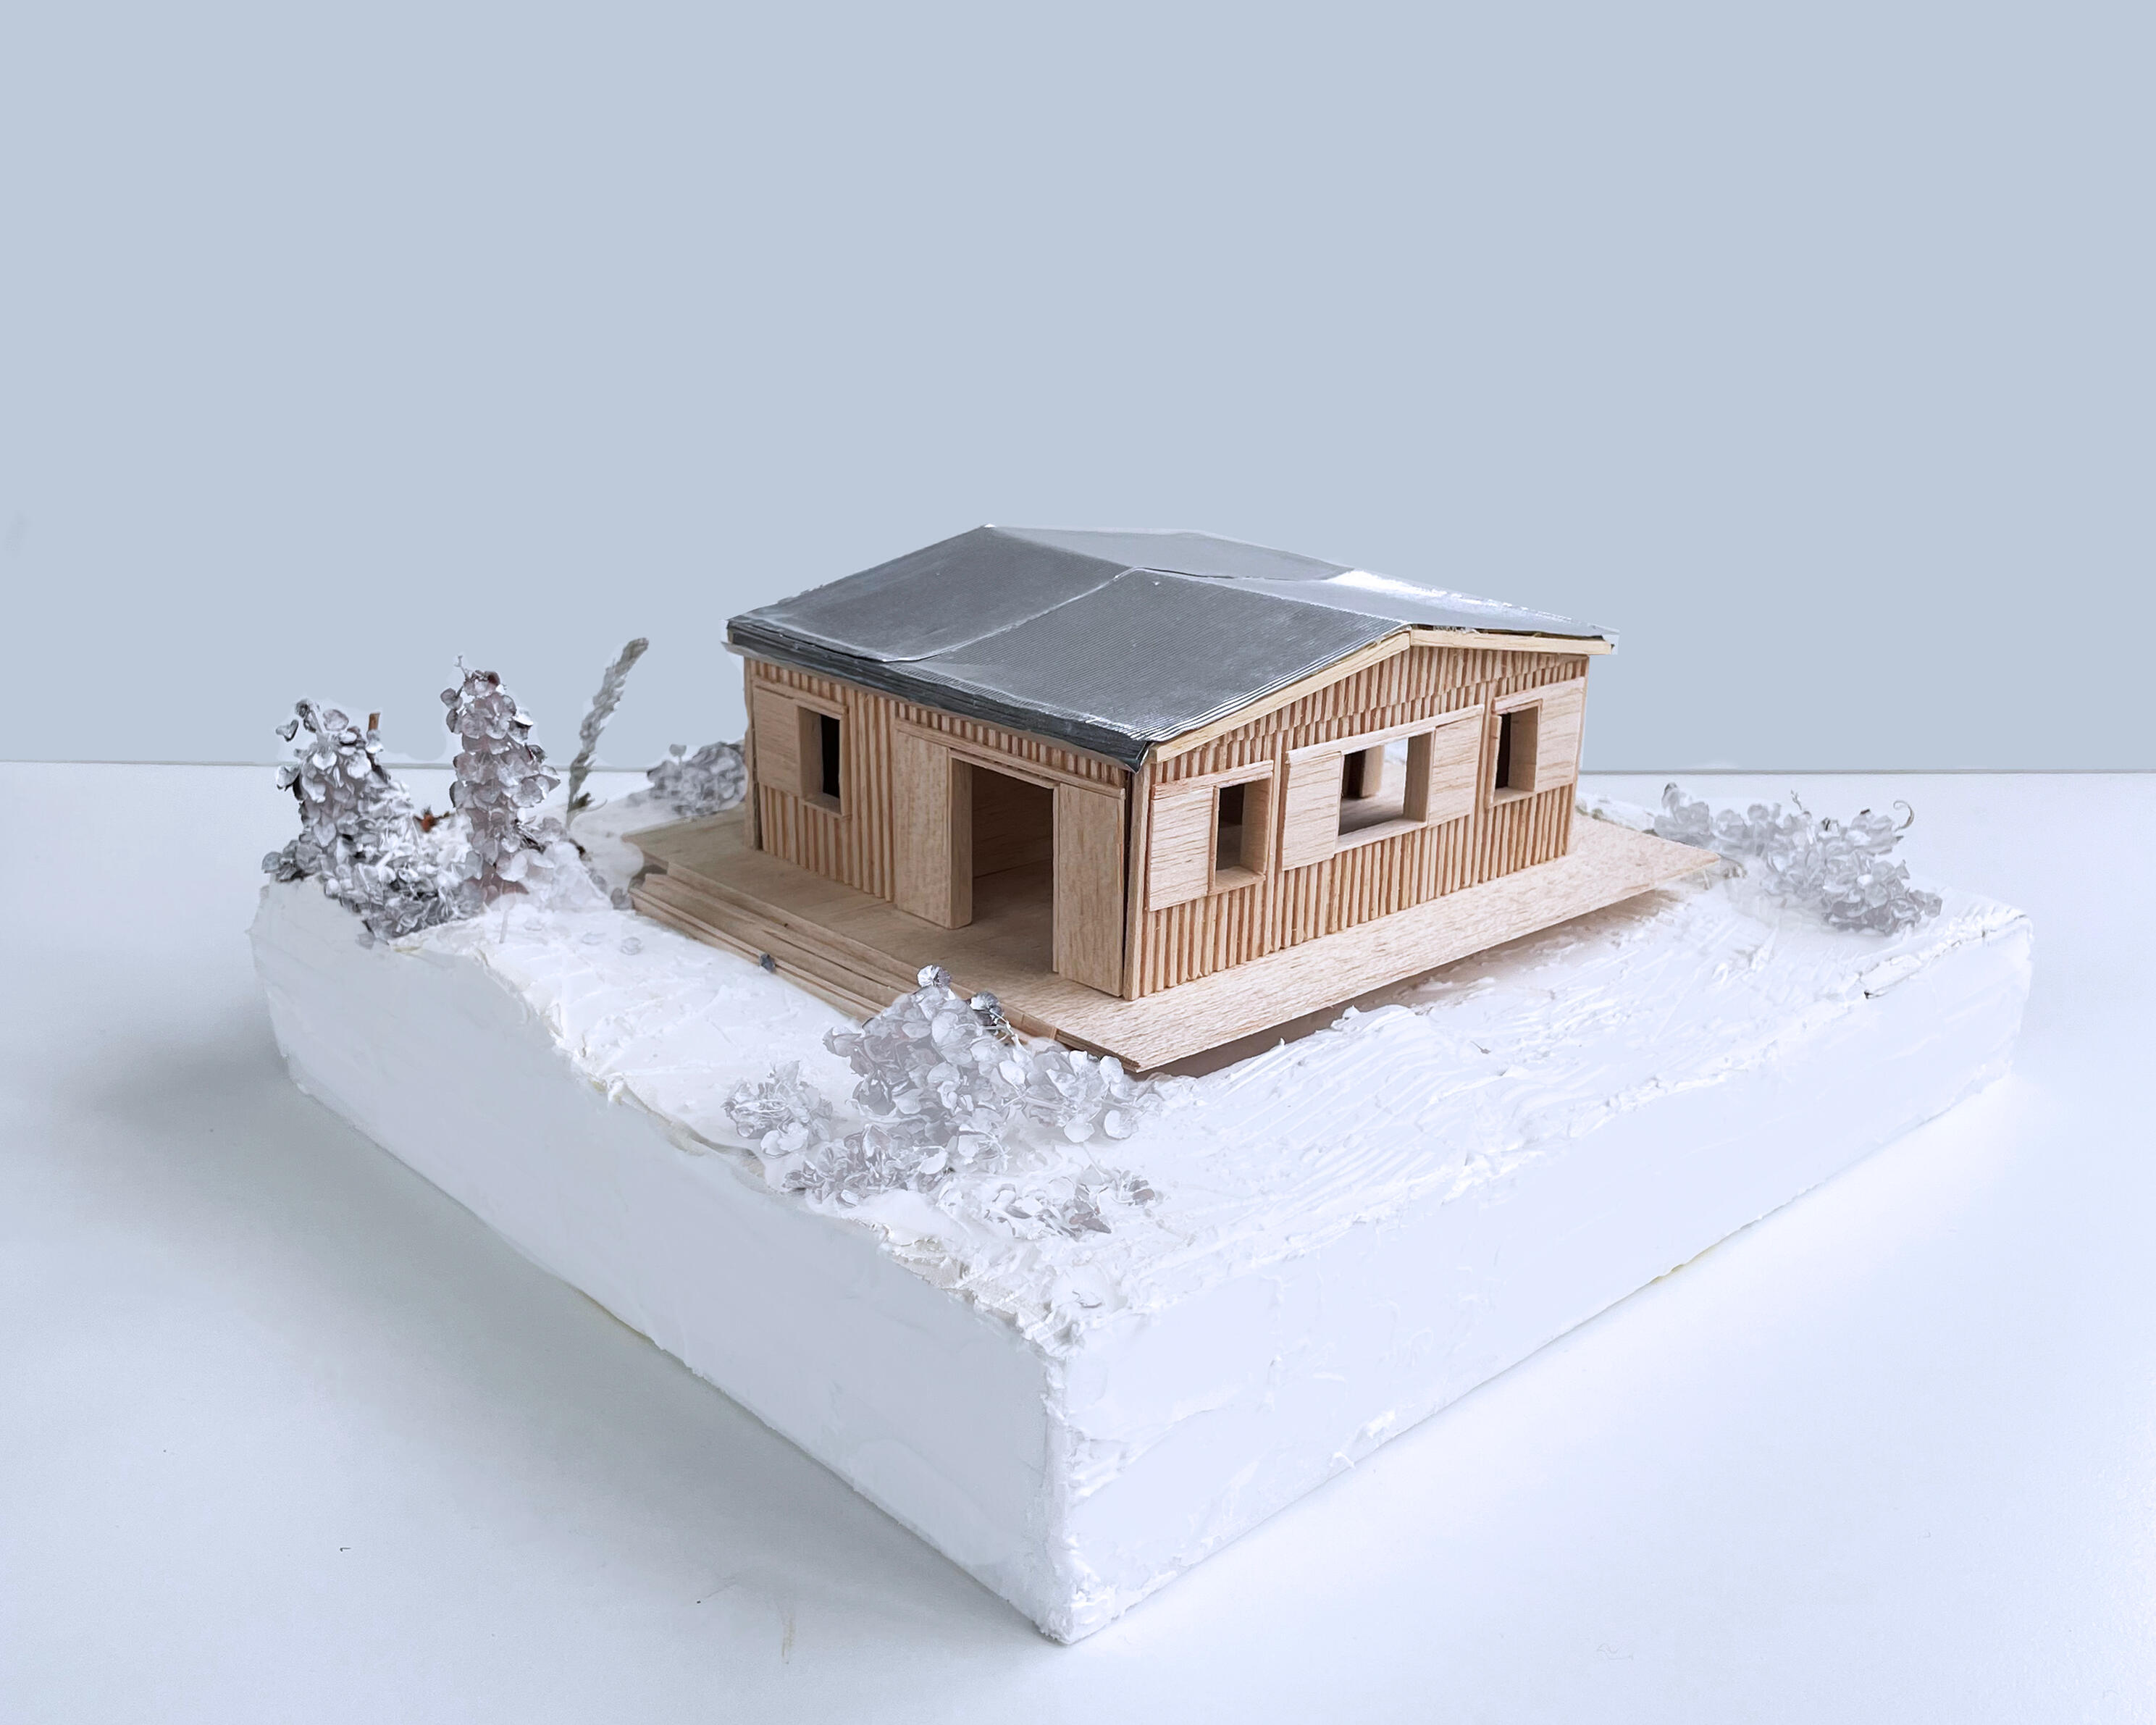
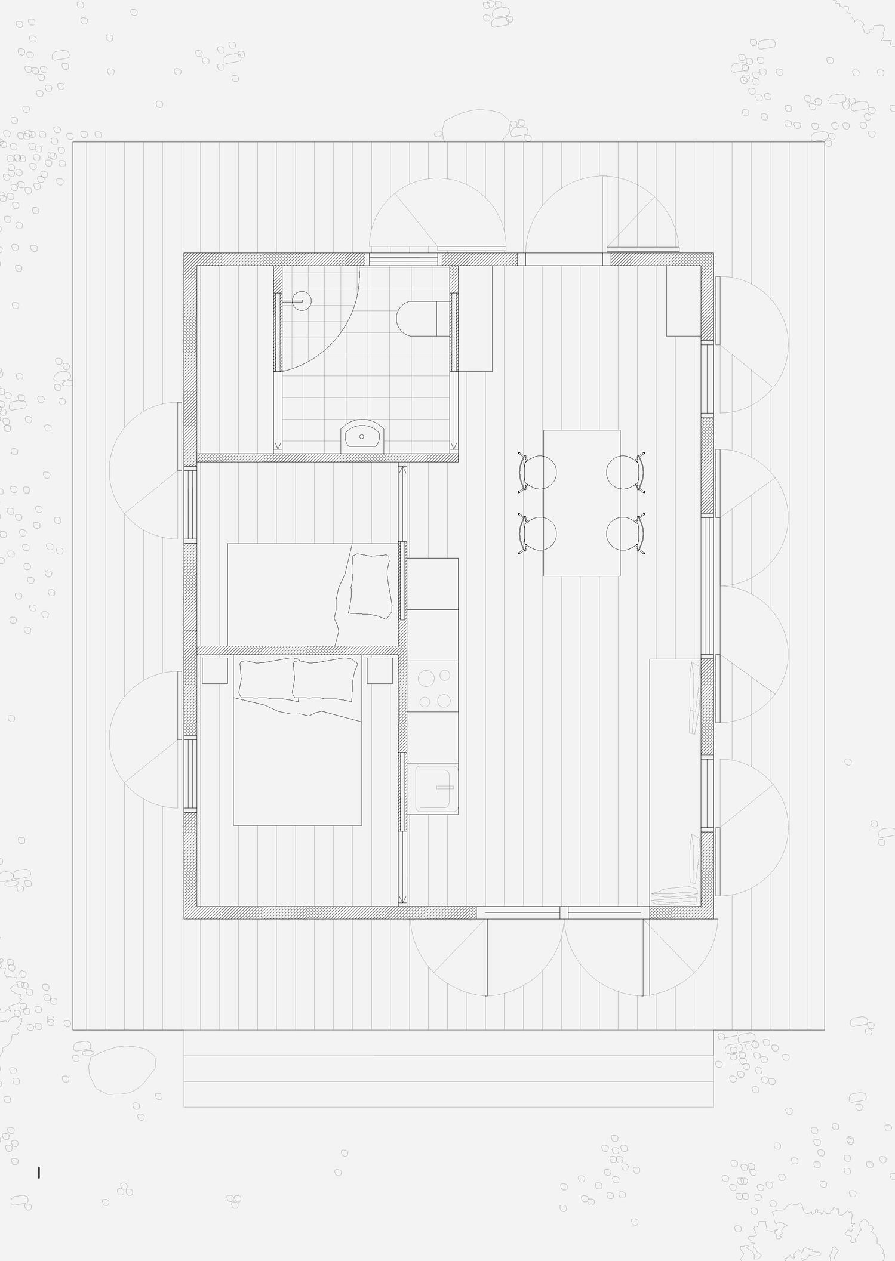
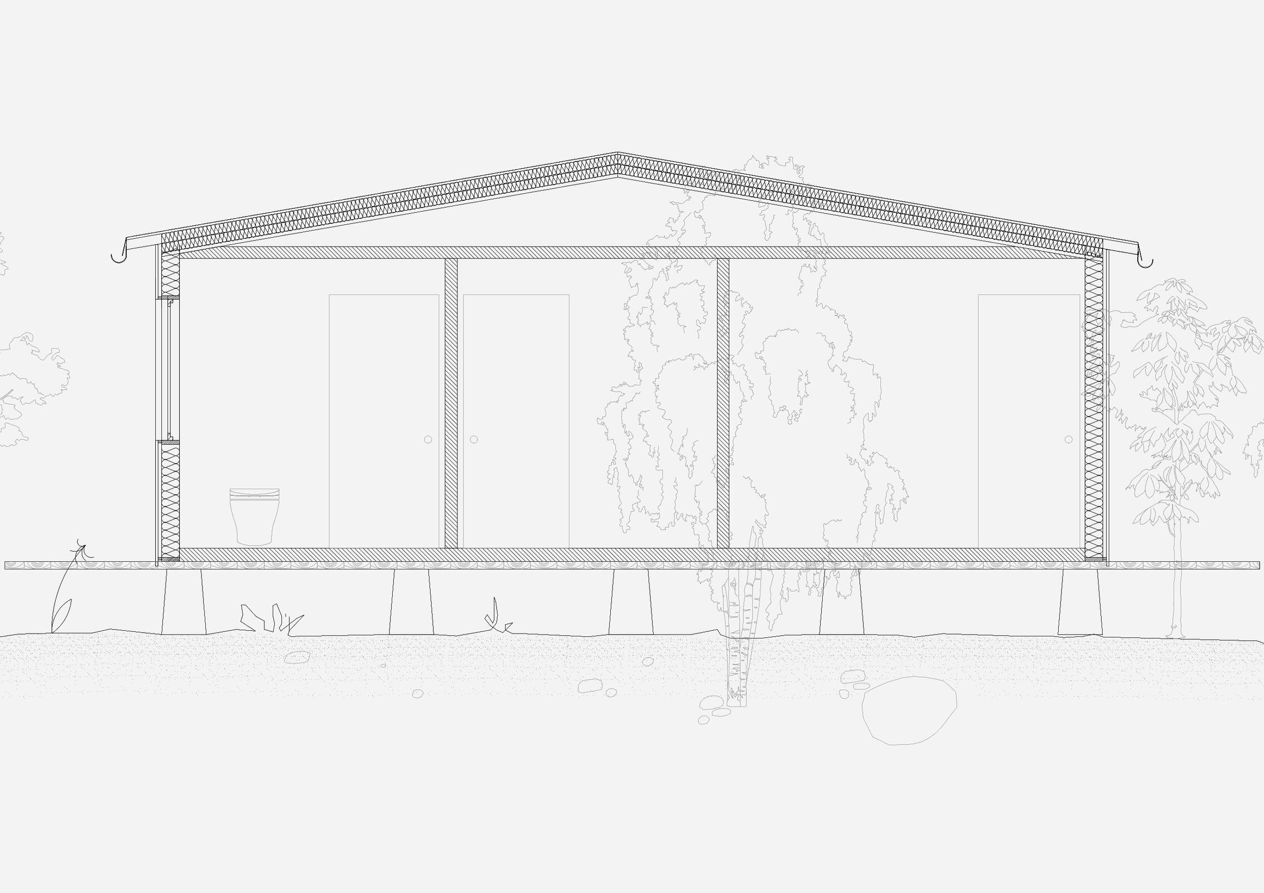
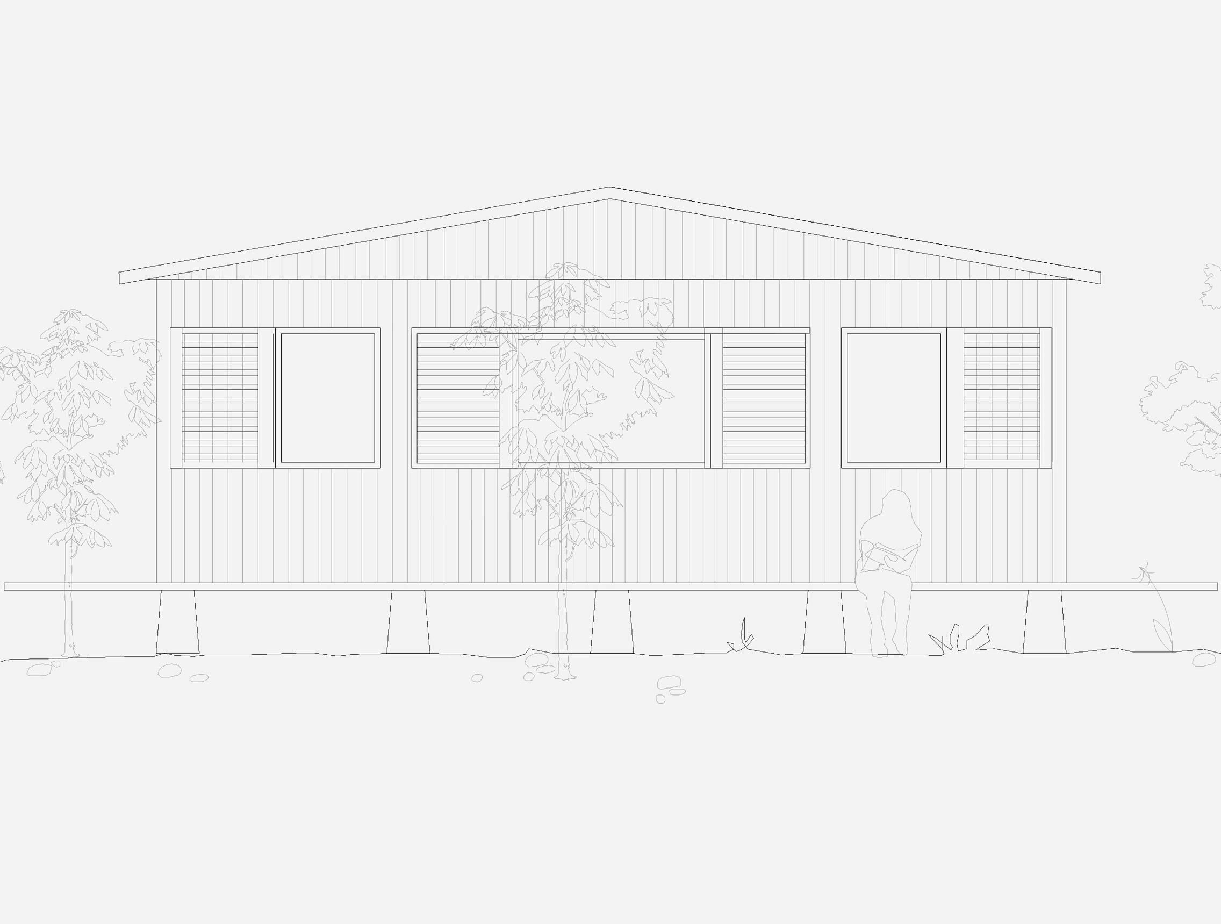
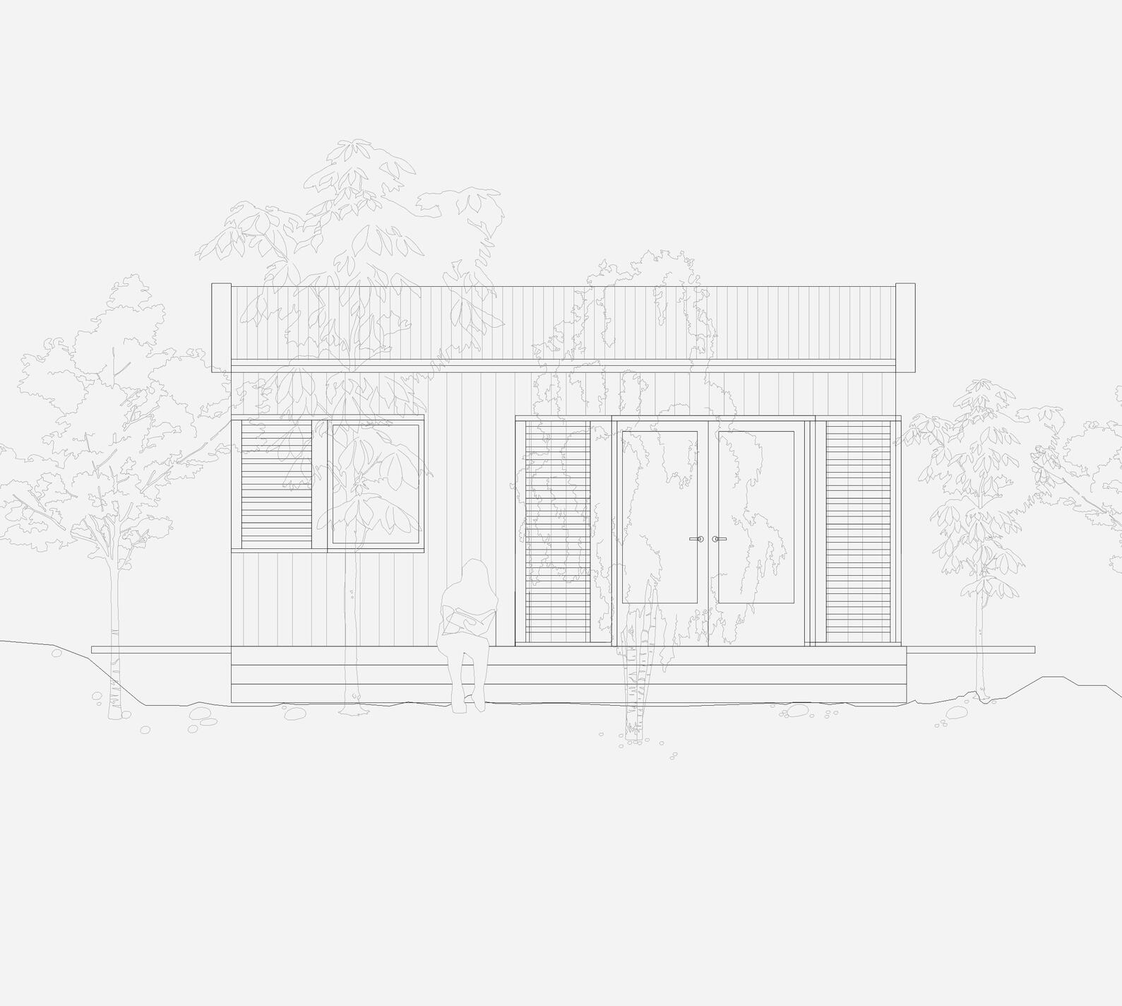
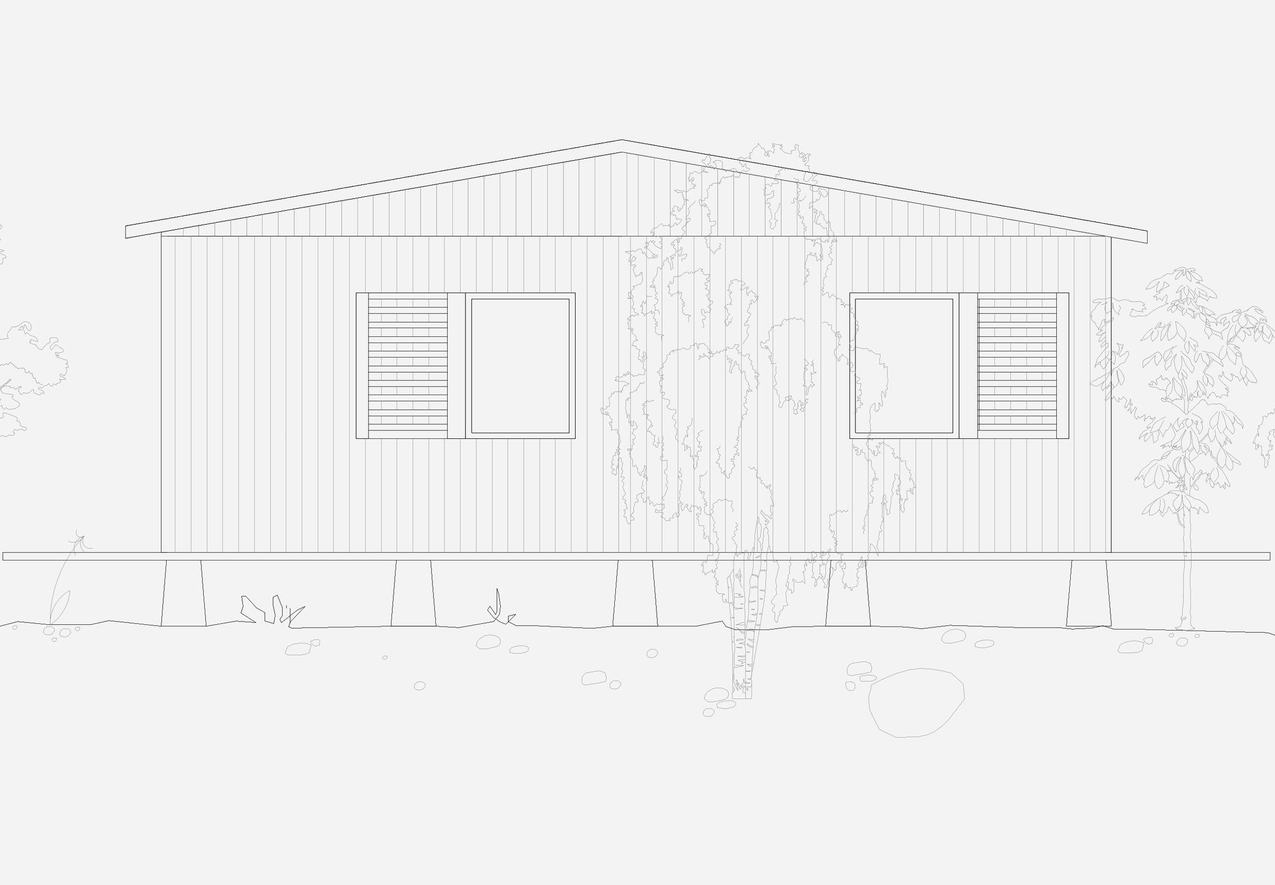
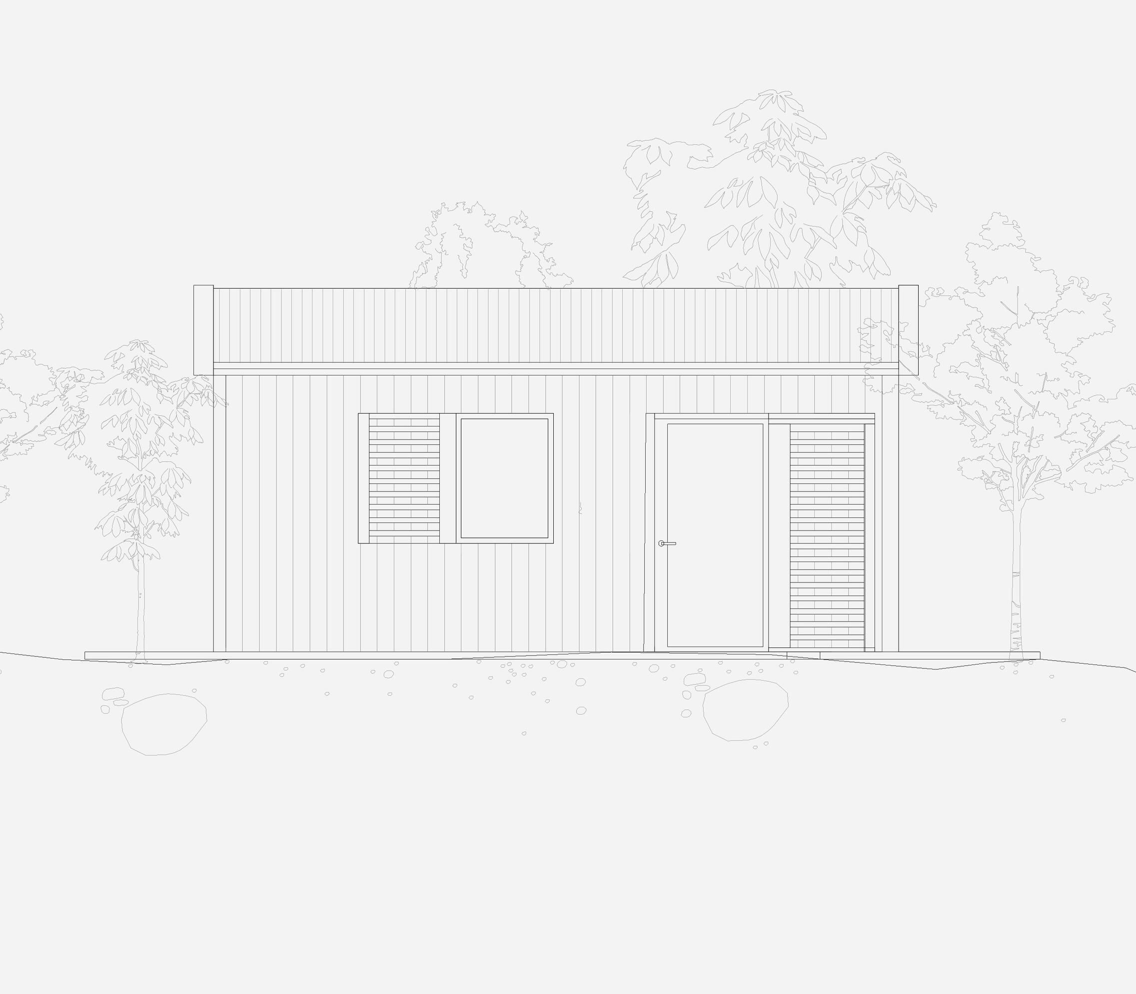
Hytte på HaglebuTypologi: TilbyggKlient: PrivatSted: EggedalStatus: Pågående
Enebolig på Svingen
Typologi: Transformasjon, tilbyggKlient: PrivatSted: LillestrømStatus: Pågående
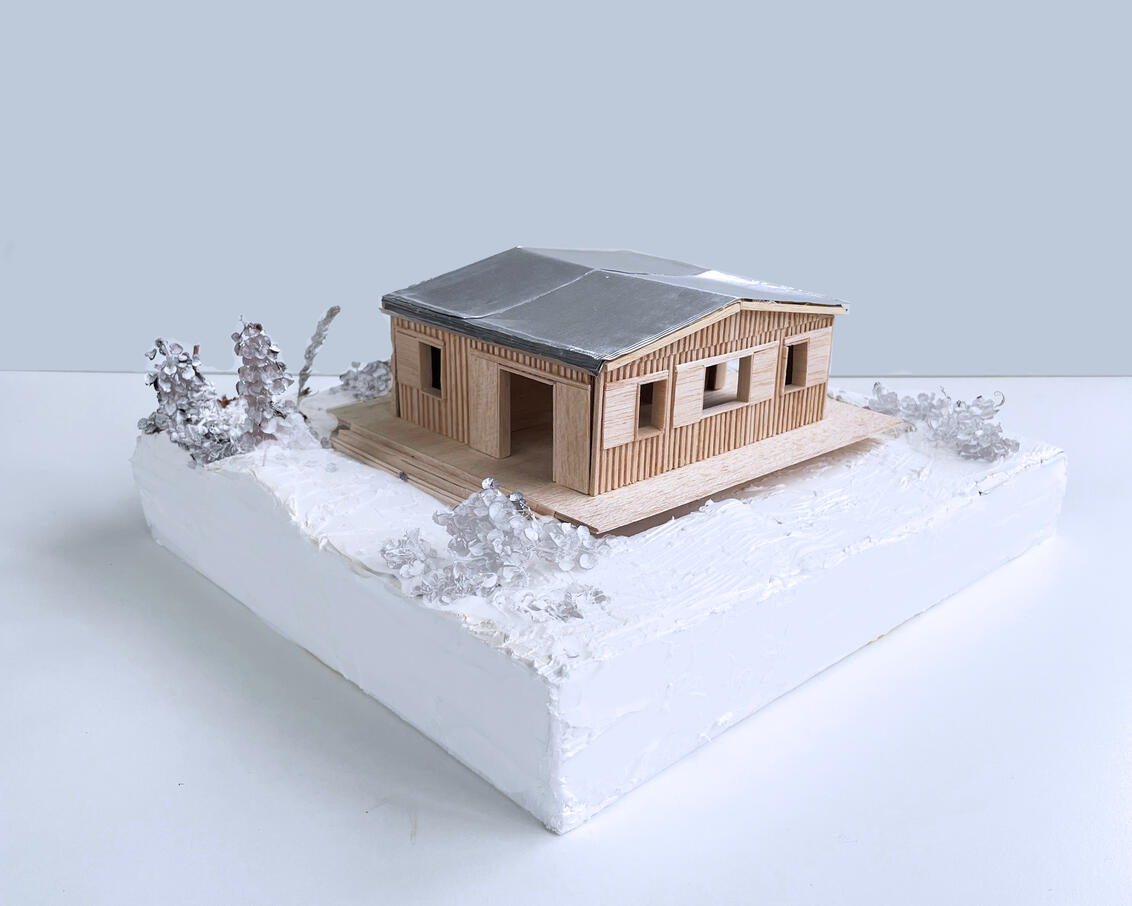
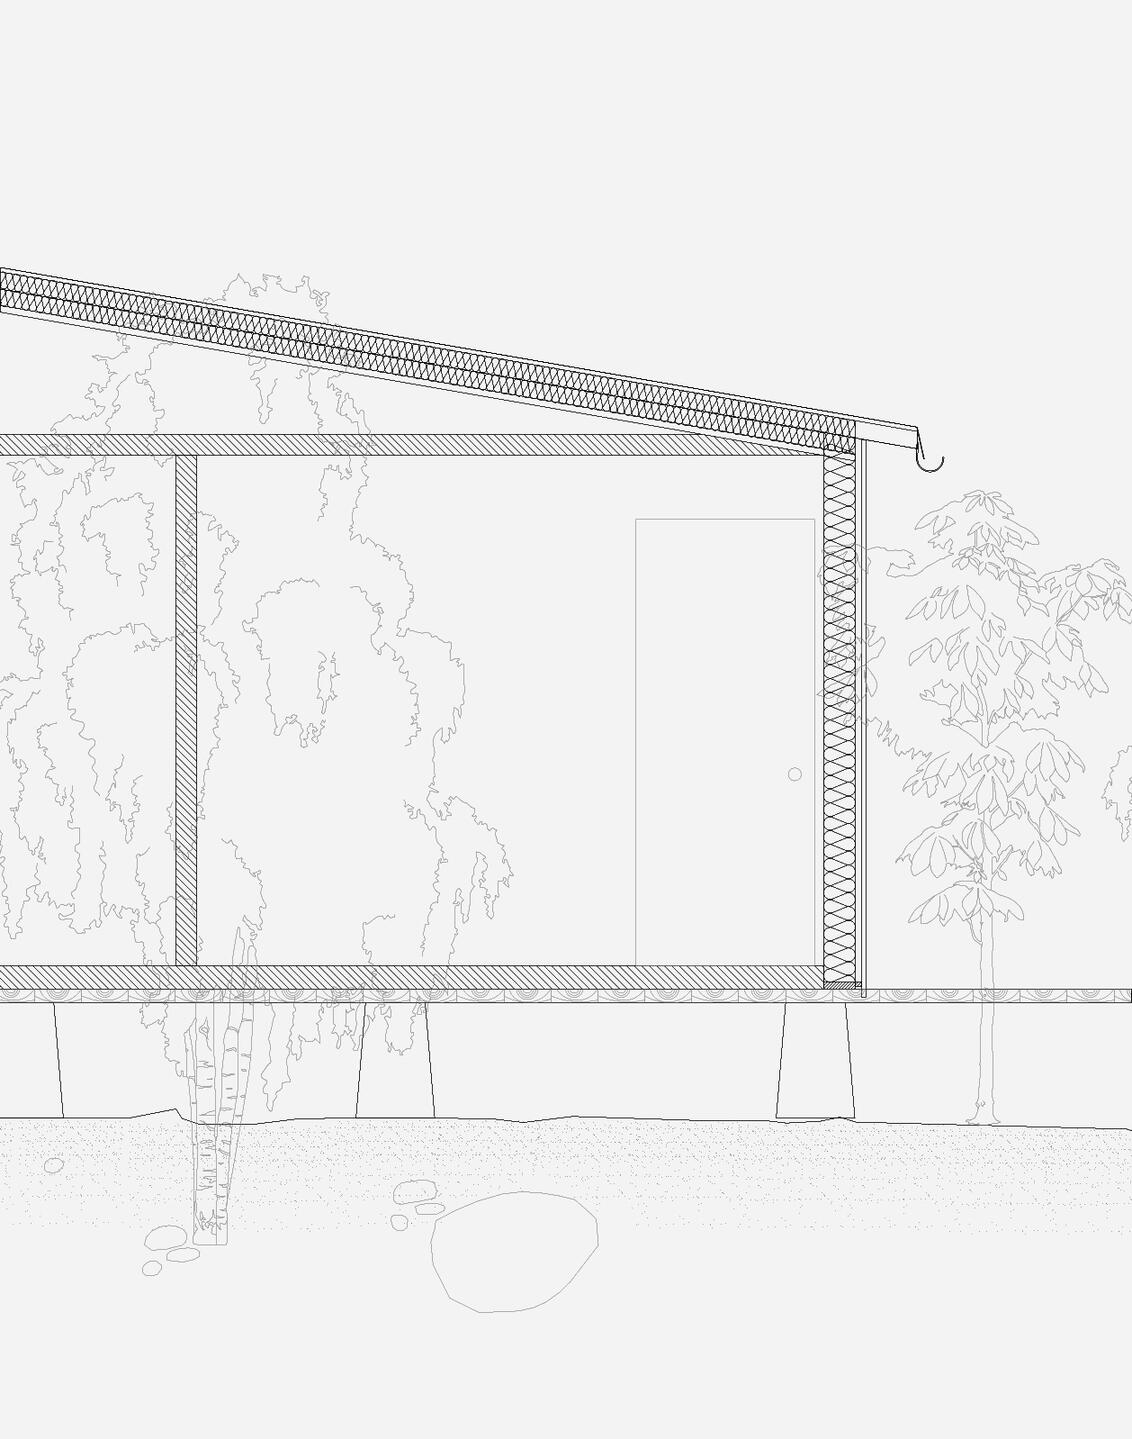
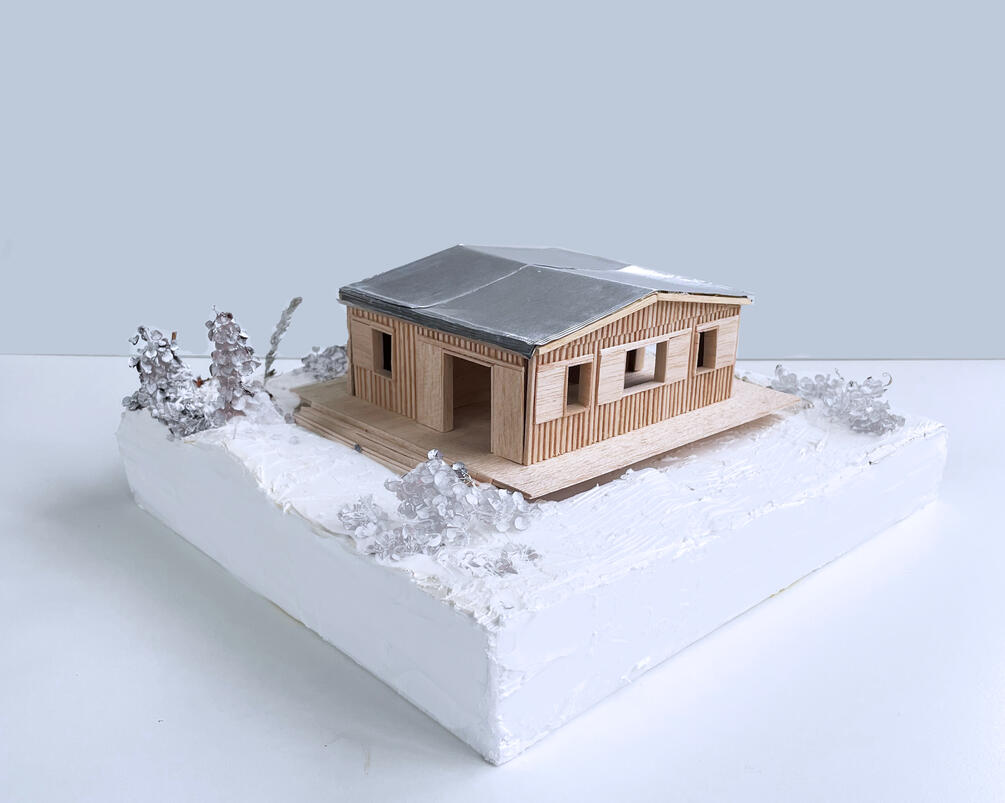
Cabanon CottageKonseptuelt studieTypologi: hytte